


Introduction
The kitchen is no longer just a place for preparing meals. It has become a central part of modern homes, where families gather, guests are entertained, and everyday routines take place. A well-designed kitchen should combine attractive finishes with practical storage, comfortable movement, and a layout that suits the people using it. This is where Fitted Kitchens can make a meaningful difference.
Whether you are renovating a traditional property in Shropshire or planning a contemporary kitchen in Telford, a bespoke design allows you to use your available space more effectively. Instead of adapting your lifestyle to standard-sized units, you can work with a professional kitchen designer to develop a space around your specific needs.
QA Shropshire has been creating kitchens locally since 1983, offering design, manufacturing, and installation services across Shropshire, Telford, Wolverhampton, Stafford, and surrounding areas. With locally crafted cabinetry and a complete project management approach, homeowners can explore kitchen solutions that balance style, quality, and everyday functionality.
1. Why a Well-Designed Kitchen Matters More Than You Think
A kitchen may look beautiful in photographs, but its real value becomes clear when you use it every day. Poorly positioned cupboards, limited worktop space, and awkward walking routes can make even a spacious room feel inconvenient. A thoughtful design focuses on how the room works, not simply how it looks.
Bespoke fitted kitchens offer an opportunity to address these challenges from the beginning. A kitchen designer can consider the room’s dimensions, window positions, doorways, plumbing arrangements, and the way you prepare and store food.
For example, a family that cooks frequently may benefit from deeper drawers, a generous work surface, and an organised pantry. A couple who enjoys entertaining may prefer an island with additional seating and an open connection to the dining area.
The goal is to create a kitchen that feels natural to use. Every cabinet, appliance, and storage feature should have a purpose.
Designing Around Your Lifestyle
Before choosing colours or handles, think about your daily habits:
- Do you need extra storage for cooking equipment?
- Would an island improve food preparation or socialising?
- Are integrated appliances important for a clean appearance?
- Do you prefer an open-plan kitchen or a separate cooking room?
- Is your existing kitchen difficult to move around?
Answering these questions gives your kitchen designer a stronger starting point and helps ensure the finished room is tailored to your home.
2. Make Better Use of Every Corner with Fitted Kitchens
One of the main advantages of fitted kitchens is their ability to work with the available dimensions of a room. Standard furniture may leave unused gaps or fail to provide the storage you need. Custom cabinetry can be planned around unusual corners, wall lengths, ceiling heights, and other features.
This is especially useful in older Shropshire properties, where rooms may have distinctive layouts or architectural details.
Practical Storage Without Compromising Style
A successful kitchen needs more than attractive doors and worktops. It must provide space for the items you use regularly while keeping the room organised.
Some useful storage options include:
Pull-out larder units: Make ingredients easier to see and access without searching through deep cupboards.
Deep drawers: Provide convenient storage for pans, plates, and cooking equipment.
Integrated appliance spaces: Allow ovens, refrigerators, and other appliances to fit into the overall cabinetry design.
Corner storage: Helps make better use of areas that might otherwise be difficult to reach.
A well-planned storage system can reduce clutter and make cooking more comfortable. The kitchen remains visually balanced while offering practical solutions behind its doors.
3. Choose a Kitchen Style That Reflects Your Home
The best kitchen design is not necessarily the one following the latest trend. It is the one that complements your home and continues to feel suitable over time. A professional kitchen designer can help you select materials, colours, and layouts that match your preferred atmosphere.
QA Shropshire showcases a range of kitchen styles, from modern handleless cabinetry to traditional shaker-inspired designs.
Modern Handleless Kitchens
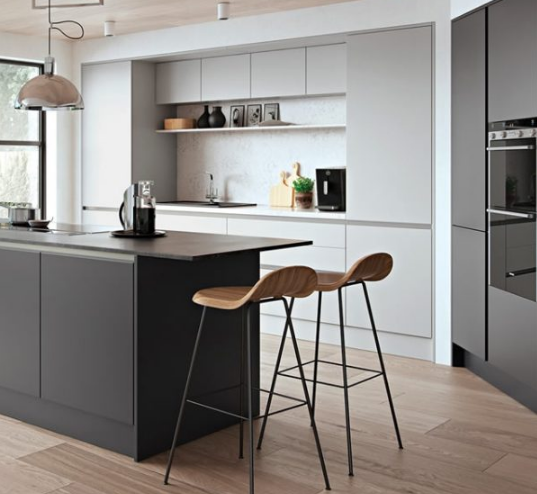
Handleless kitchens are recognised for their clean lines and minimalist appearance. With integrated opening mechanisms or discreet handles, these designs can create a smooth visual flow across the cabinetry.
Matte grey, soft green, white, and other contemporary finishes can be combined with suitable worktops and lighting to create a refined modern environment. This style can work particularly well in open-plan homes where the kitchen forms part of a larger living area.
Traditional and Shaker-Inspired Designs
Traditional kitchens offer a different character. Shaker-style doors, painted finishes, detailed cabinetry, and classic sinks can bring warmth and personality to the room.
These kitchens can be suitable for period properties or homeowners who want a more timeless interior. A traditional appearance does not mean sacrificing modern functionality. Contemporary storage systems, efficient appliances, and carefully planned workspaces can be included within the design.
Family-Friendly Kitchen Layouts
For busy households, the kitchen must accommodate several activities at once. Children may need space for breakfast, parents may be preparing meals, and family members may be moving between the kitchen and dining area.
A family-friendly design can include durable surfaces, accessible storage, safe movement routes, and seating arrangements that suit the household. The design should support everyday activity without making the room feel crowded.
4. Why Local Kitchen Manufacturing Can Make a Difference
Where a kitchen is manufactured can influence the level of coordination and quality control involved in the project. QA Shropshire manufactures its kitchens at its own facility in Telford rather than relying exclusively on flat-pack units supplied by distant third parties.
Local manufacturing allows the company to manage the production of its cabinetry and maintain closer oversight of the manufacturing process. It also connects the design and installation service with a local production facility.
For homeowners, this can be an important consideration when comparing bespoke kitchen providers.
Craftsmanship and Attention to Detail
A fitted kitchen requires more than a collection of cabinets. Measurements, finishes, joints, door alignment, and installation details all contribute to the final result.
Locally produced cabinetry can be designed to suit the intended layout, while the installation team must ensure that the finished components fit correctly within the room. A coordinated approach can help reduce misunderstandings between different suppliers and trades.
However, the quality of any project also depends on the materials selected, installation standards, and the individual design. Homeowners should discuss these details during their consultation.
5. The Role of a Kitchen Designer in Your Renovation
Planning a kitchen independently can be time-consuming, particularly when you need to coordinate measurements, storage, appliances, worktops, and installation. Working with a kitchen designer provides professional guidance throughout the planning stage.
At QA Shropshire, the design process includes a free home measure and design consultation. The team uses 3D design software to help customers visualise their proposed kitchen before installation.
From Initial Ideas to a Detailed Plan
A typical design consultation may cover:
- Home measurement: Assessing the room’s dimensions and relevant structural features.
- Lifestyle discussion: Understanding how the kitchen will be used and what storage is required.
- Layout planning: Positioning cabinets, appliances, worktops, and other features.
- Style selection: Exploring door finishes, colours, handles, and worktop options.
- Design visualisation: Using digital plans to help you understand the proposed space.
- Quotation: Reviewing the planned work and associated costs.
A detailed planning stage can help identify potential issues before work begins. It also gives homeowners an opportunity to refine their preferences and ask questions about the design.
6. What to Expect from a Complete Kitchen Installation Service
A kitchen renovation often involves more than fitting cabinets. Depending on the project, plumbing, electrical work, appliance connections, flooring, and finishing details may need to be coordinated.
QA Shropshire offers a complete installation and project management approach, covering services from surveying and measuring through to fitting and finishing.
A Structured Installation Process
A clearly defined process can make a renovation easier to manage. The main stages generally include:
- Consultation and home measure: Establishing the requirements of your project.
- Design and quotation: Developing a layout and reviewing the proposed costs.
- Manufacturing: Producing the kitchen components according to the approved design.
- Installation: Fitting the cabinetry and coordinating relevant services.
- Finishing and aftercare: Addressing final details and providing ongoing support.
The exact duration of a kitchen installation depends on the size of the room, the extent of renovation, the availability of materials, and the complexity of the work. Your installer should provide a project-specific timeline rather than relying on a fixed estimate.
7. Benefits of Investing in Bespoke Fitted Kitchens
Choosing a bespoke kitchen is a significant home improvement decision. The benefits extend beyond appearance and can influence how efficiently your household uses the space.
Better Space Management
Custom cabinetry can be planned around the dimensions of your kitchen, helping minimise unused areas and improve storage capacity.
A Personalised Interior
You can select the style, finish, layout, and features that match your preferences. This creates a more personal environment than simply choosing from a limited standard configuration.
Improved Daily Convenience
A practical arrangement of cupboards, worktops, and appliances can reduce unnecessary movement and make everyday tasks easier.
Long-Term Home Appeal
A thoughtfully designed kitchen can contribute to the overall appeal of a property. Its potential effect on property value depends on the quality of the work, the local housing market, and the preferences of future buyers. It should not be viewed as a guaranteed financial return.
Coordinated Installation
A full-service provider can help manage multiple parts of the project, potentially reducing the need for homeowners to organise separate contractors themselves.
8. Visit a Showroom Before Finalising Your Design
Online images can provide inspiration, but visiting a showroom allows you to examine finishes, colours, cabinetry, and layouts in person. You may notice differences in textures, surface quality, and proportions that are difficult to judge from a screen.
QA Shropshire has showrooms in locations including Telford, Market Drayton, Newport, Shrewsbury, Wolverhampton, Stafford, and Craven Arms, according to the supplied company information. Availability and showroom arrangements should be confirmed before planning your visit.
When attending a showroom, consider bringing room measurements, inspiration images, and a list of your requirements. Ask questions about cabinet construction, worktop materials, installation responsibilities, and aftercare.
This preparation can help you have a more productive conversation with the design team.
9. Questions to Ask Before Ordering Your New Kitchen
Before committing to a fitted kitchen project, it is worth clarifying the practical details with your chosen supplier.
Will the design include a home survey? Accurate measurements are important for planning the cabinetry and identifying potential installation issues.
Who manages plumbing and electrical work? Confirm which services are included and whether additional contractors or costs are involved.
Can I see a 3D version of my design? Visual planning can help you understand the proposed arrangement before approving it.
What is the expected installation timeline? Ask for a realistic schedule based on your project’s scope.
What aftercare is provided? Understand how the company handles adjustments, issues, and support after completion.
These questions help create clearer expectations and support a more informed purchasing decision.
Conclusion: Create a Kitchen Designed for the Way You Live
A well-planned kitchen should combine visual appeal, practical storage, and a layout that supports everyday life. Whether you prefer a sleek handleless design, a traditional shaker-style interior, or a family-friendly open-plan space, bespoke fitted kitchens offer flexibility in how your home is organised.
Choosing an experienced kitchen designer can help you move from initial ideas to a structured plan, while local manufacturing and coordinated installation may provide additional convenience throughout the project.